Wood Factory // The Infinite Monolith
A 558-metre timber factory for a sawmill town, held between two dark glulam truss walls that run past both ends of the building.
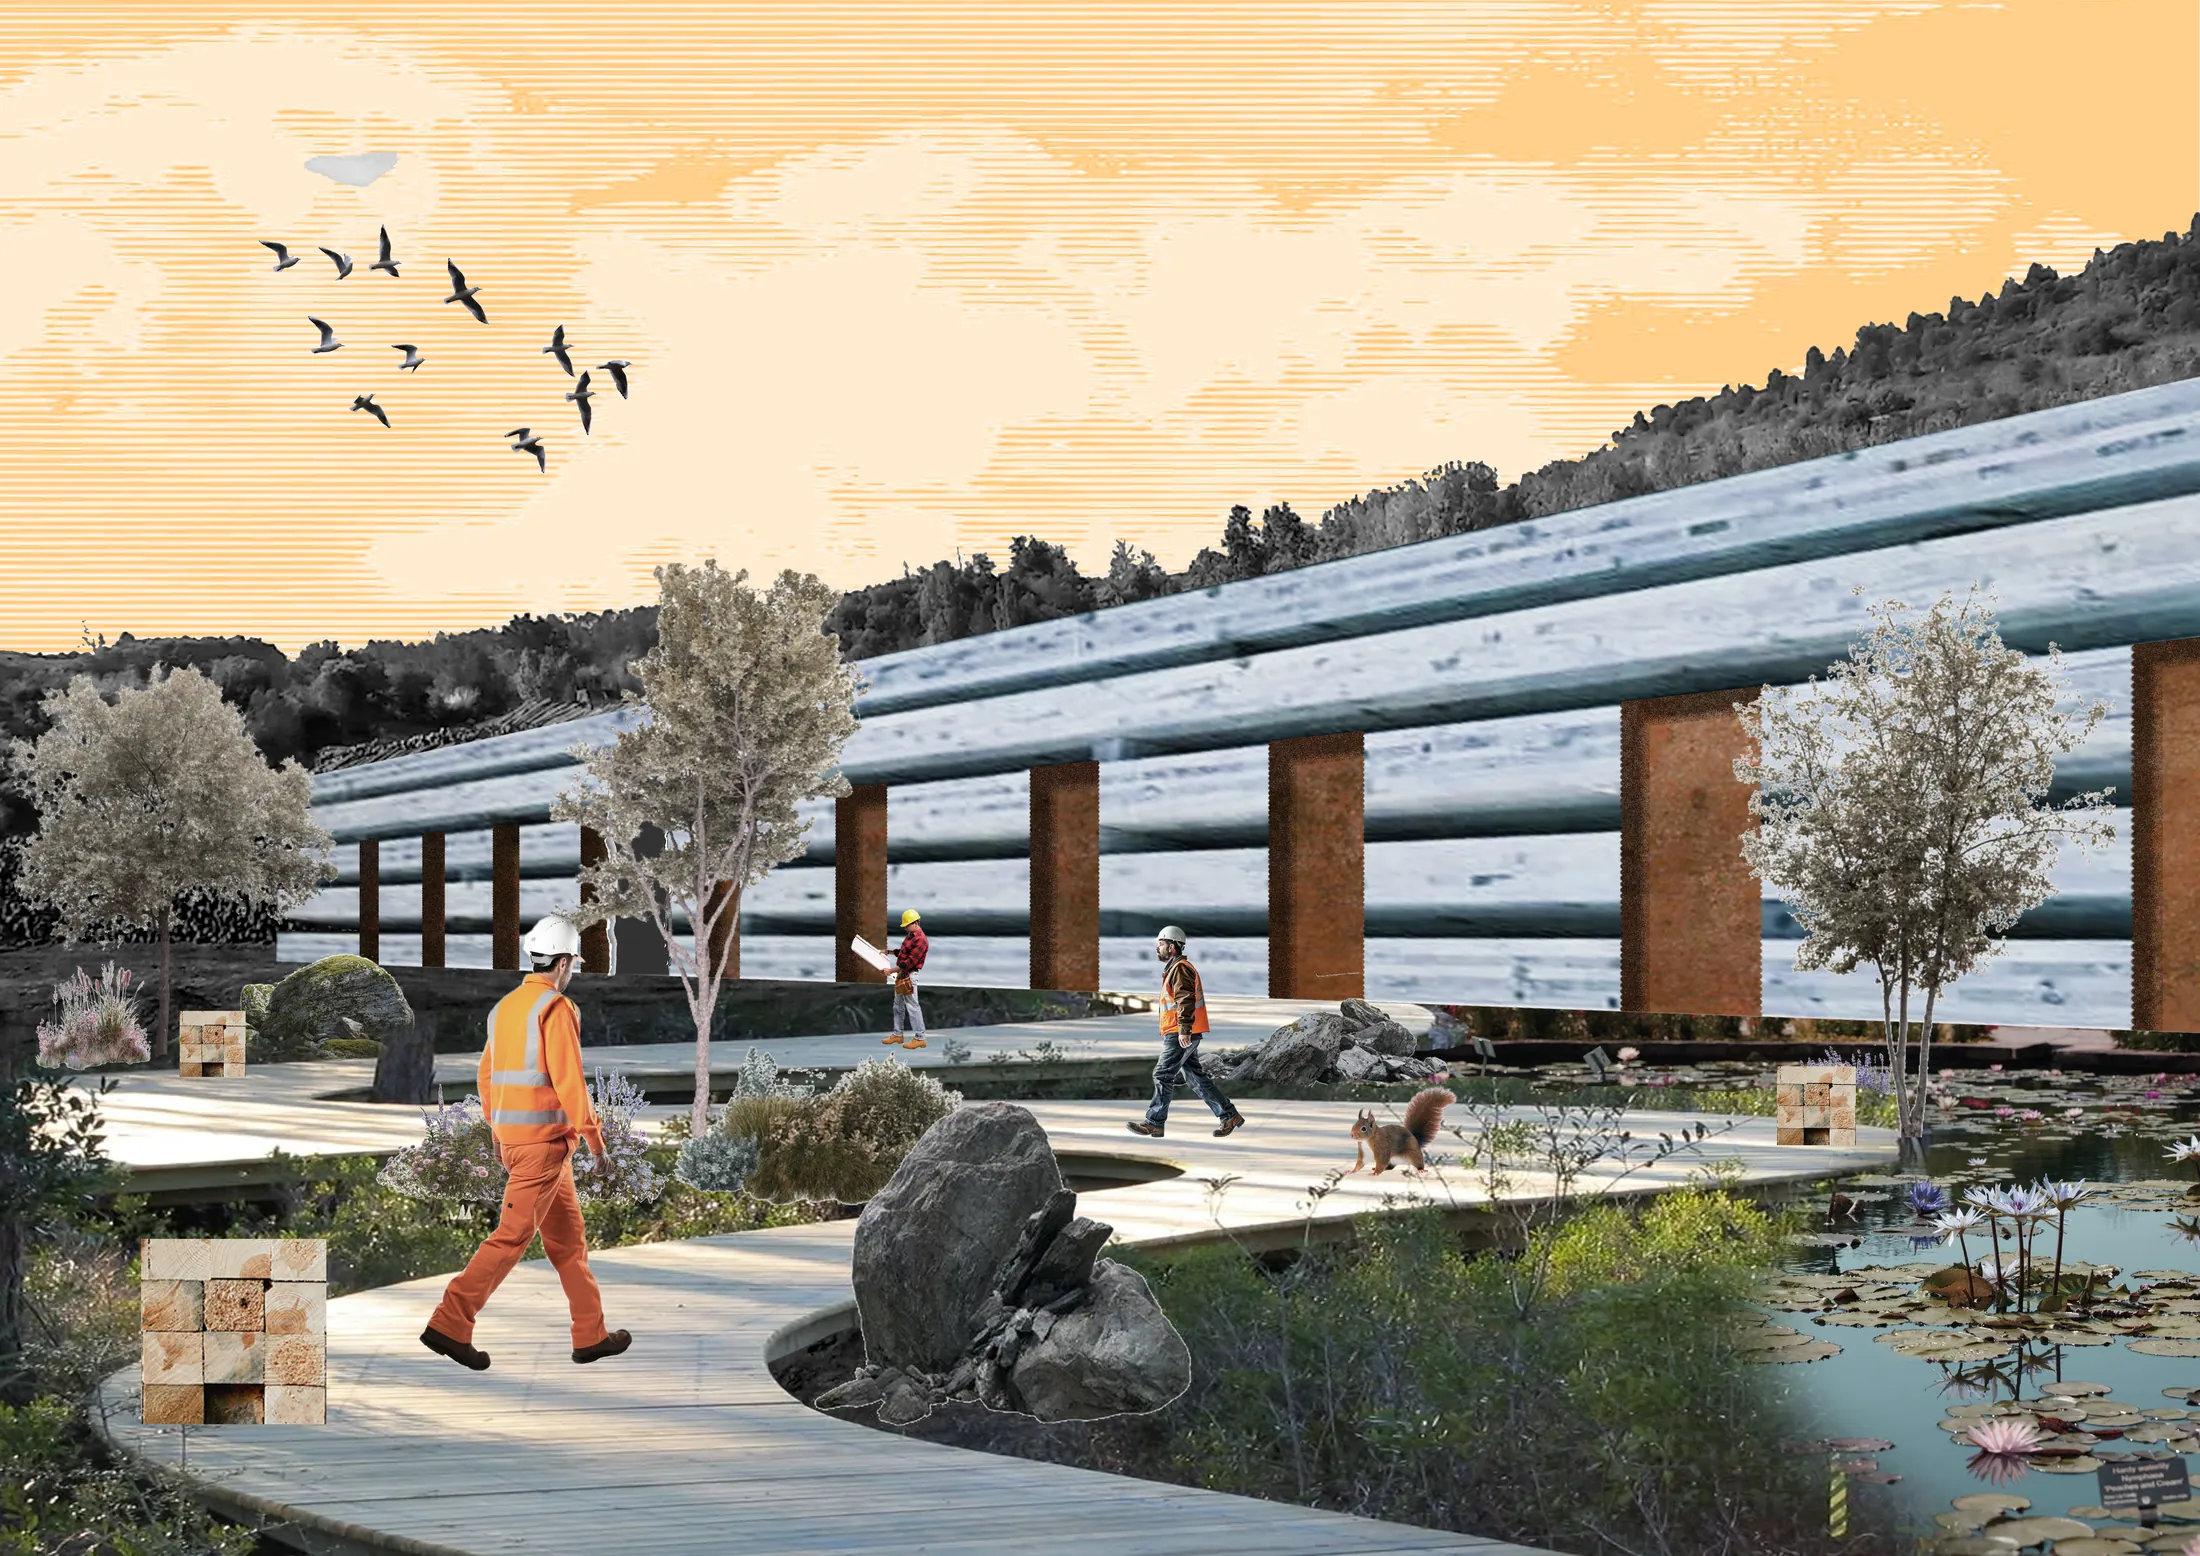
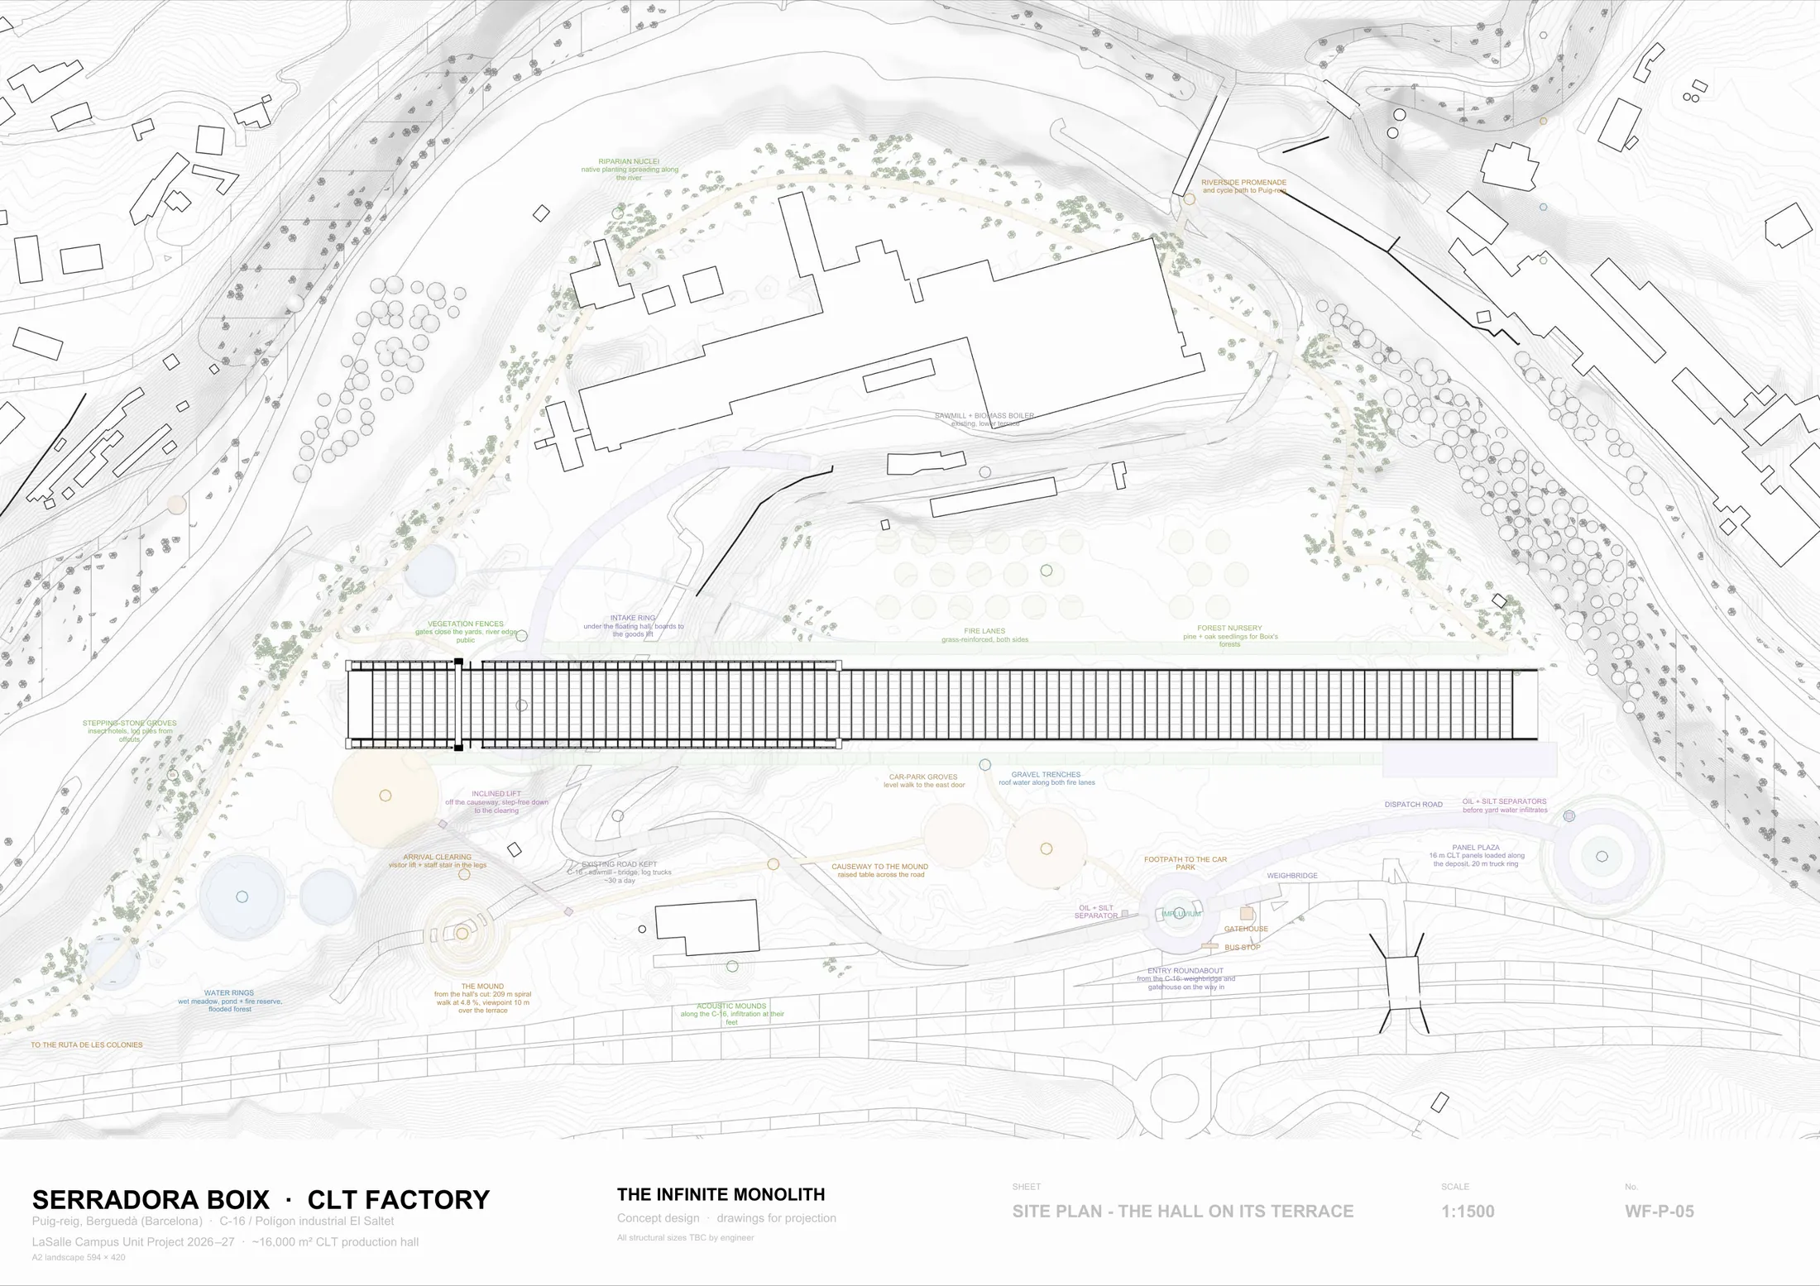
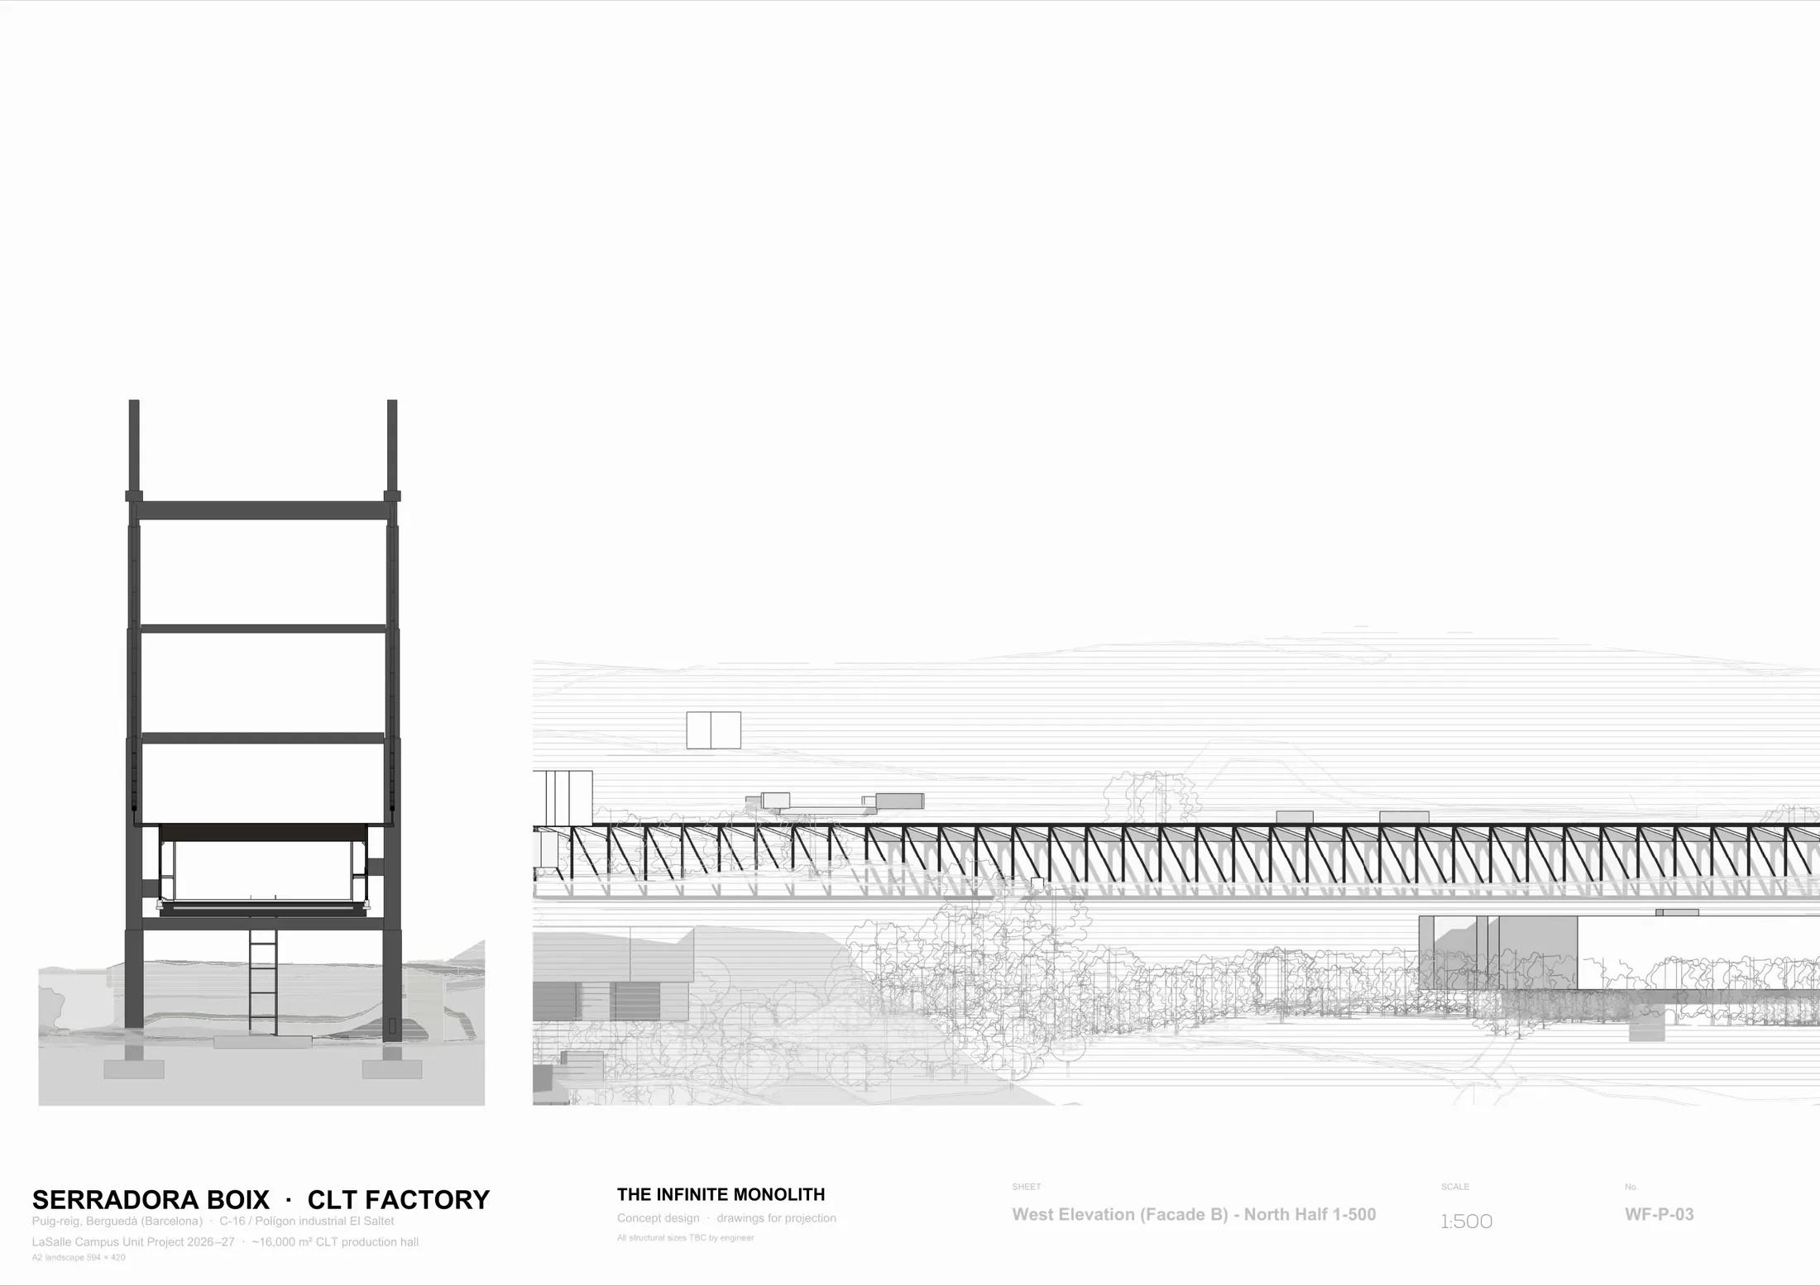
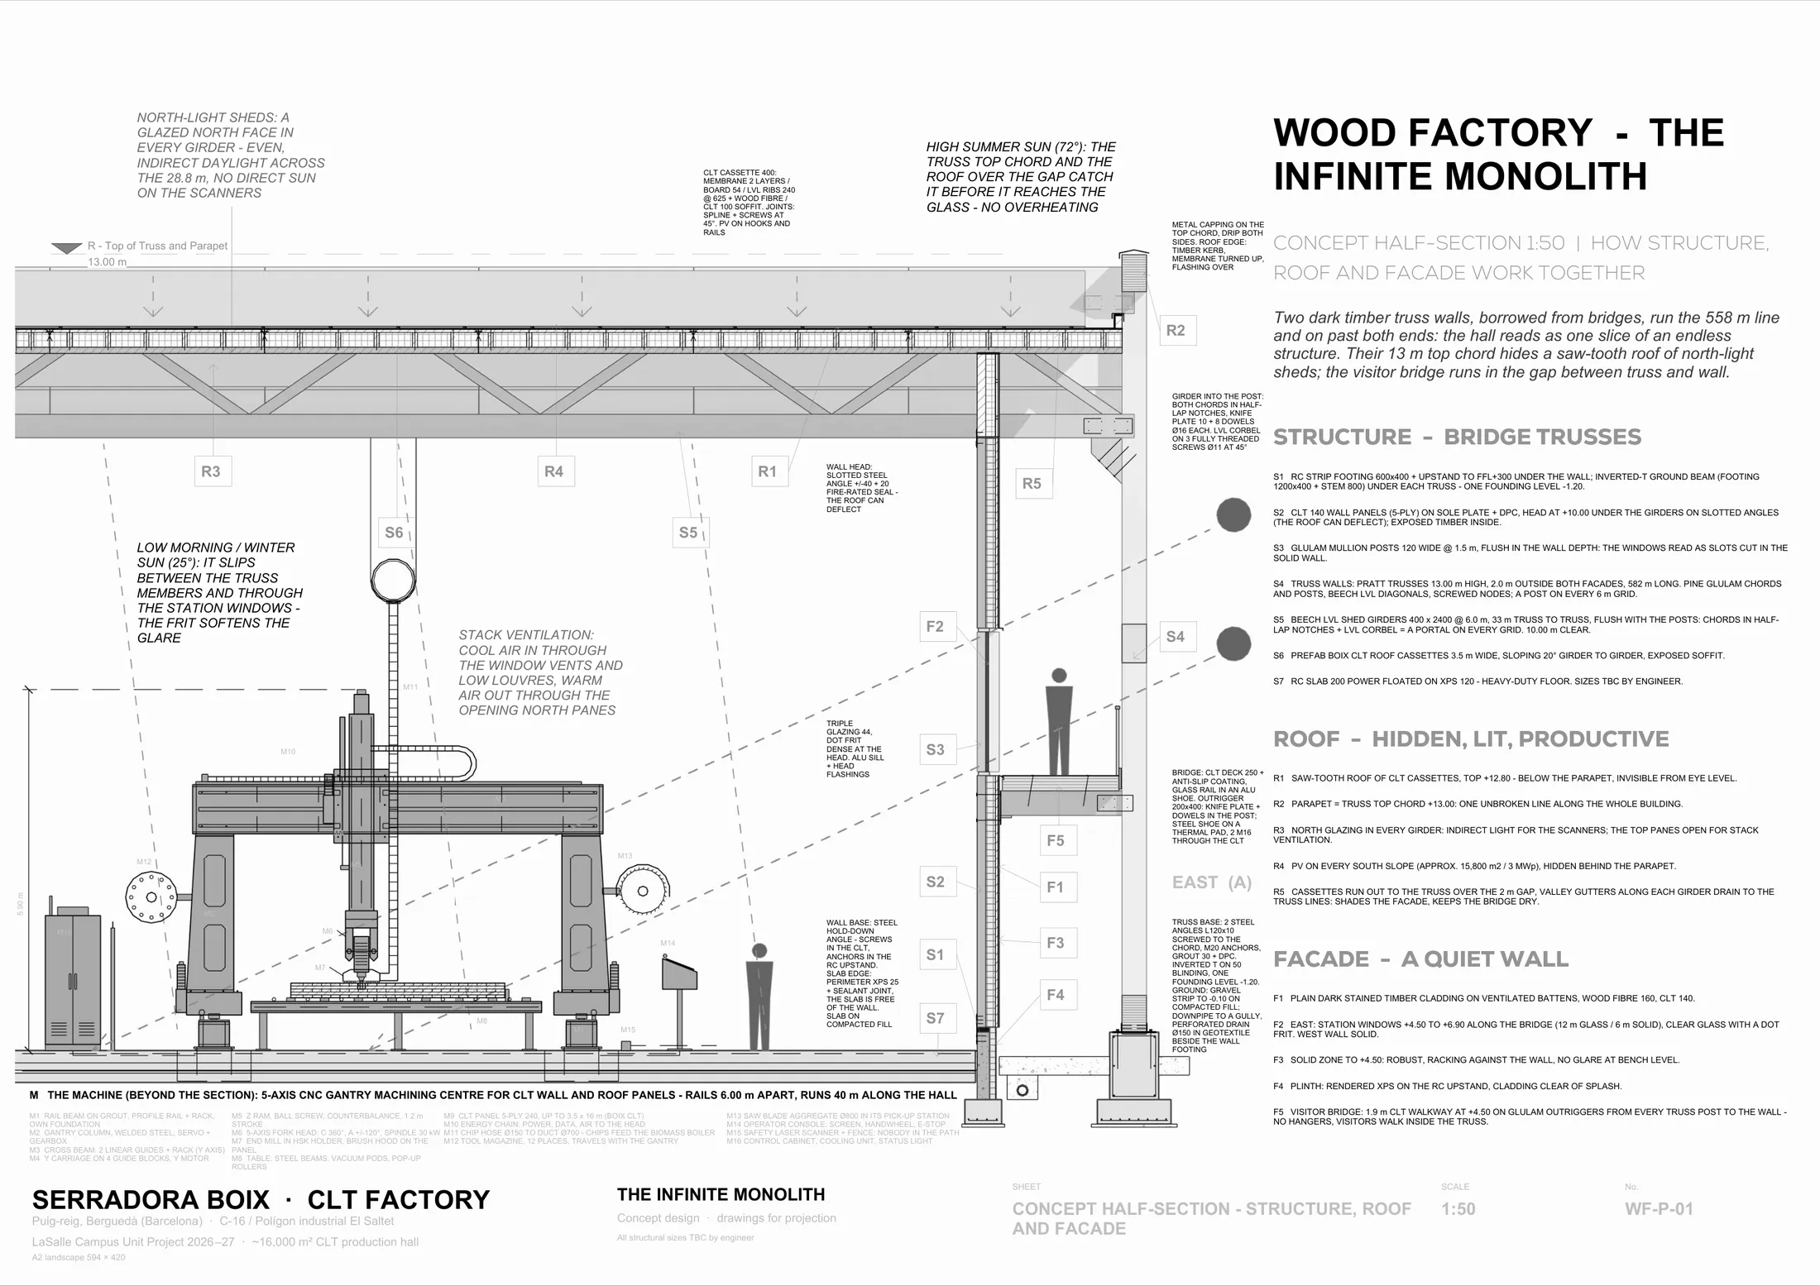
A CLT production hall for a sawmill on the Llobregat. The hall is long and thin, about 1:20, on a 6 m grid. Beech LVL shed girders carry prefabricated CLT roof cassettes; north glazing lights the floor without putting sun on the scanners, and photovoltaics take the south slopes. Every repeated part is a parametric Revit family, and every element carries a material passport so the building can be taken apart and used again.
- Program
- CLT production hall, 16,000 m²
- My role
- Individual project
- Studio
- Projects, La Salle Barcelona
- Tools
- Revit, pyRevit, Rhino, 3D-printed 1:200 model
- Status
- In progress