The Living Archive // Residence + public library
A home for the elderly with a public library on the ground floor, so residents, students and neighbours share the same door.
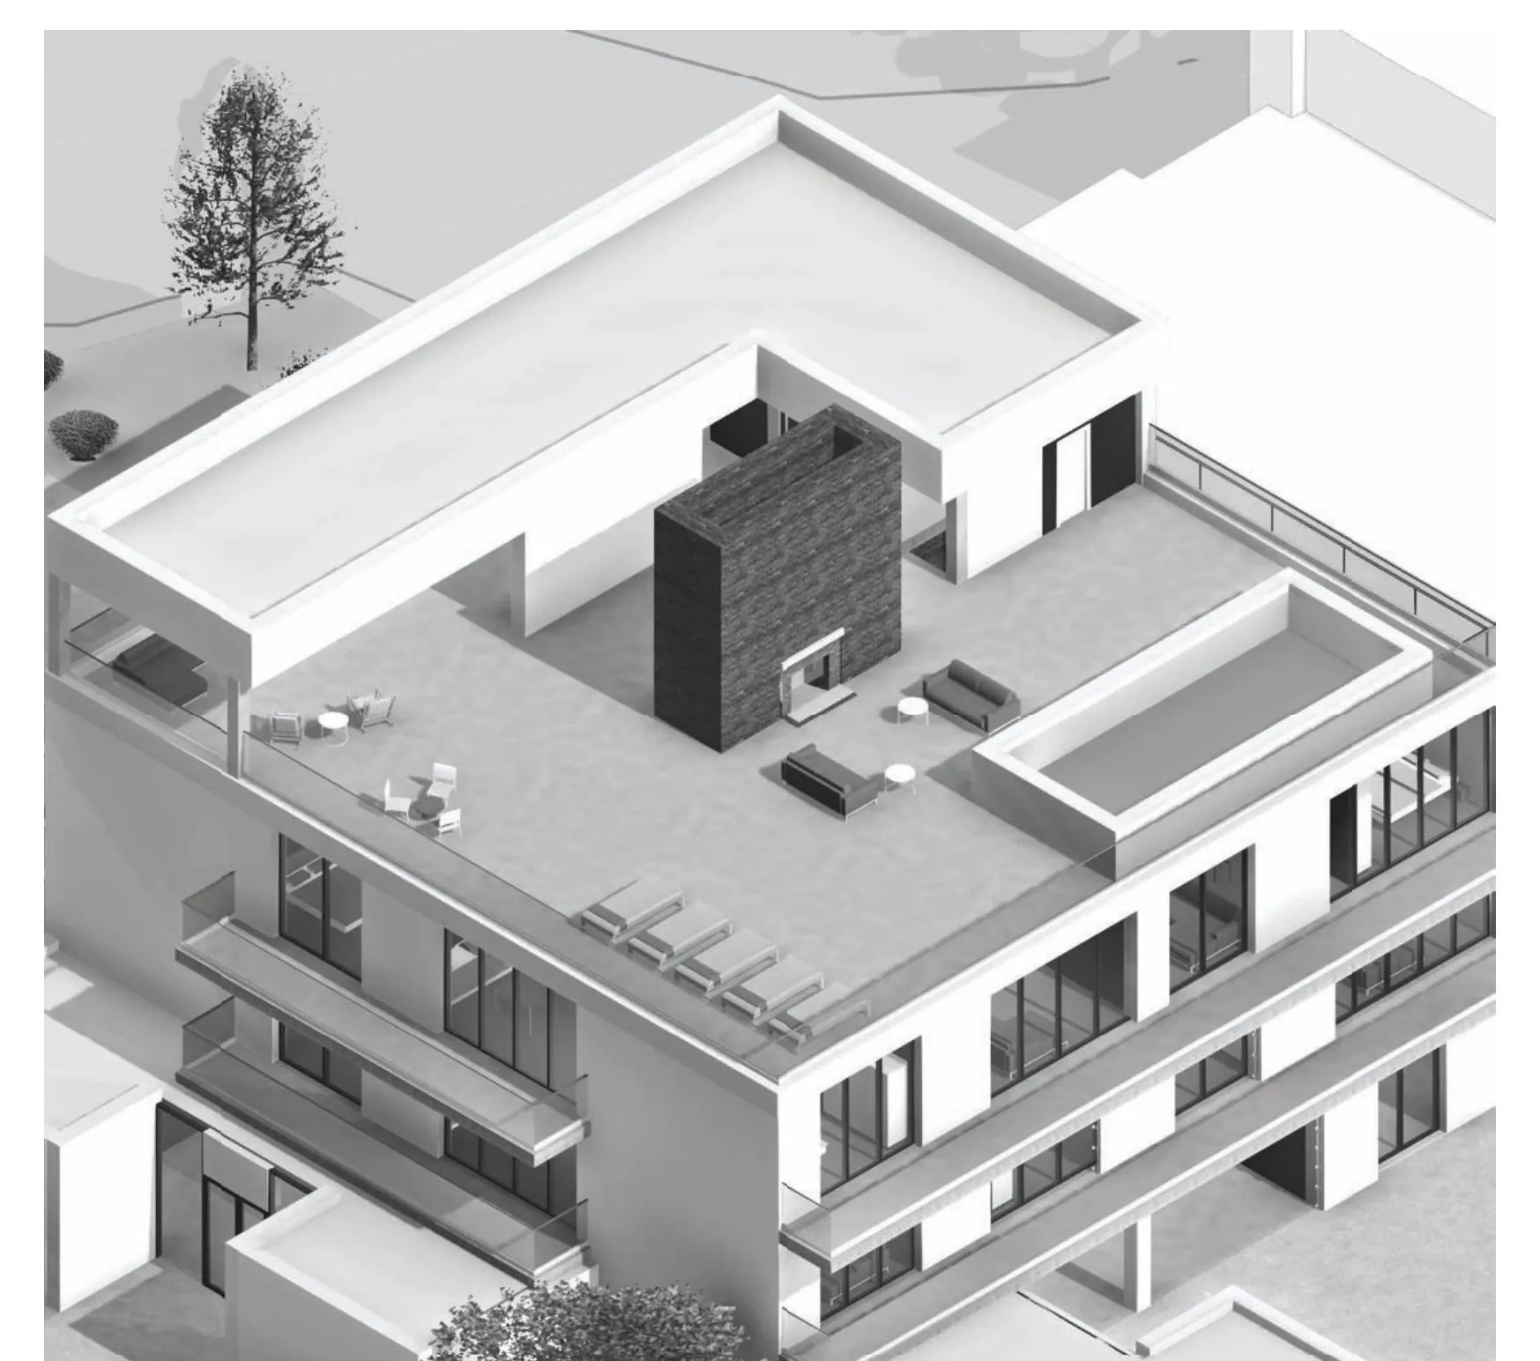
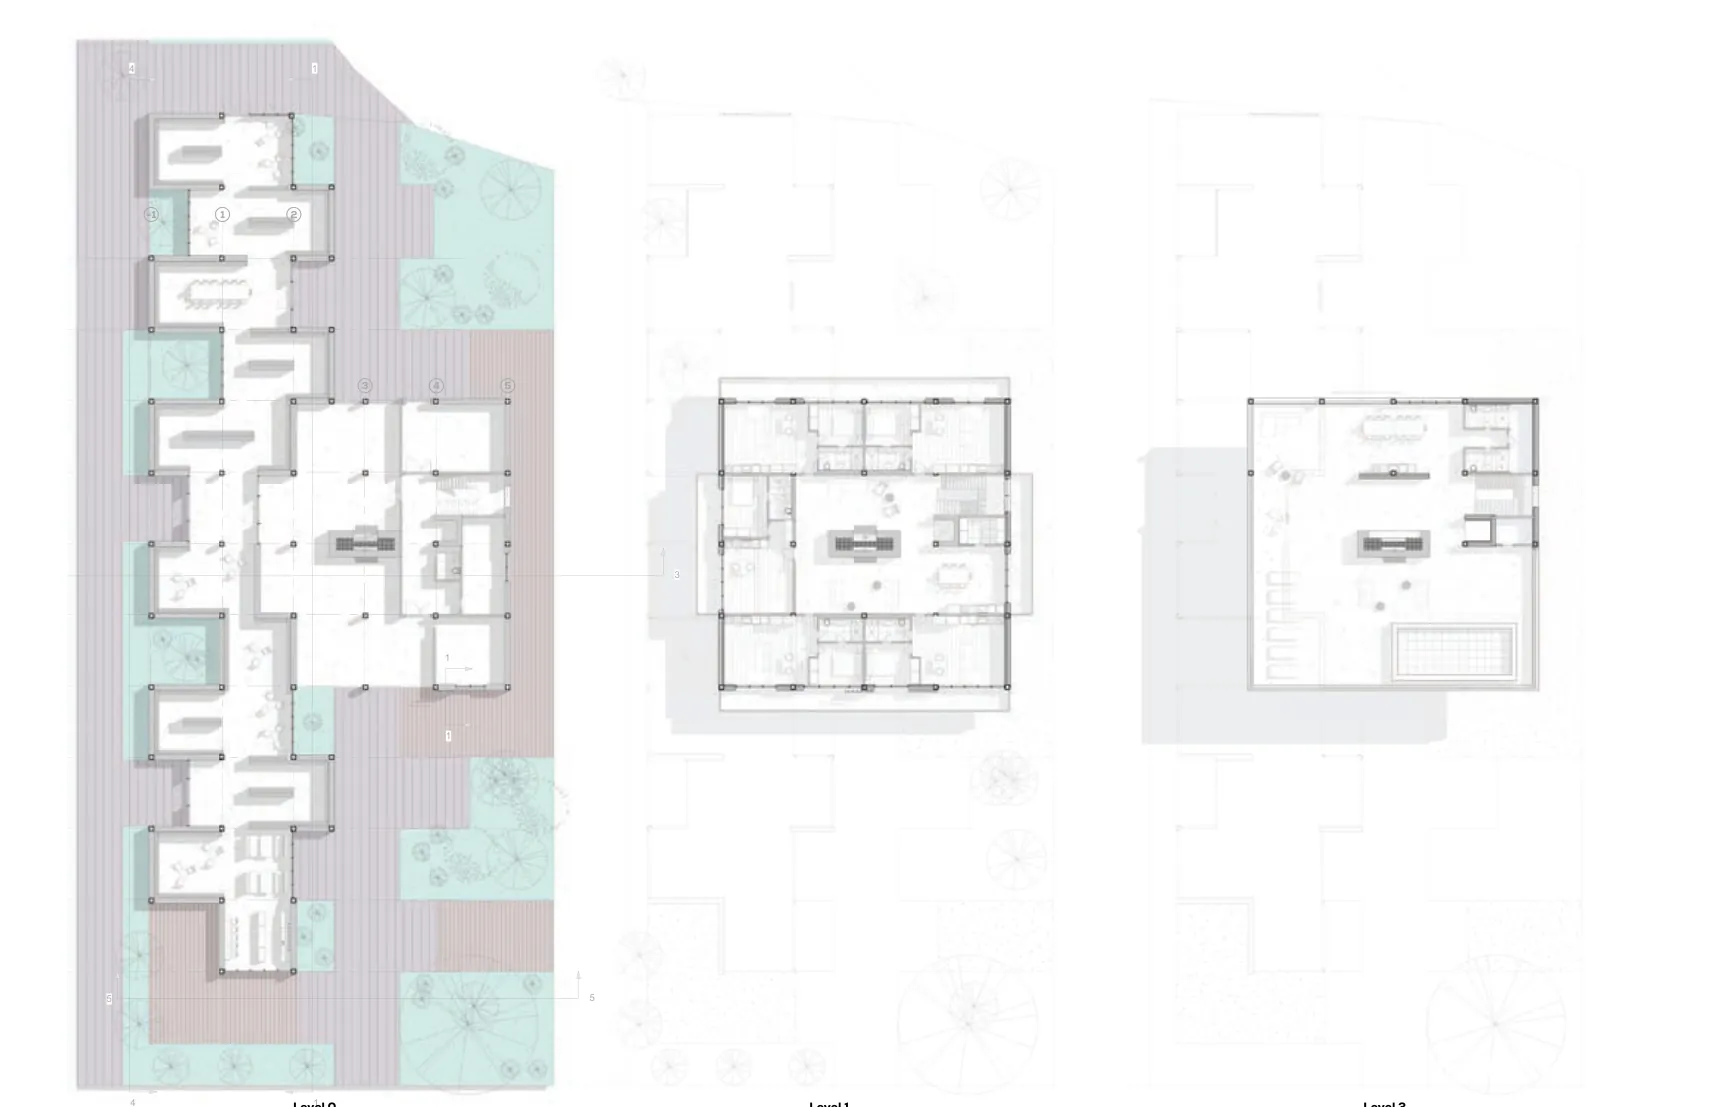
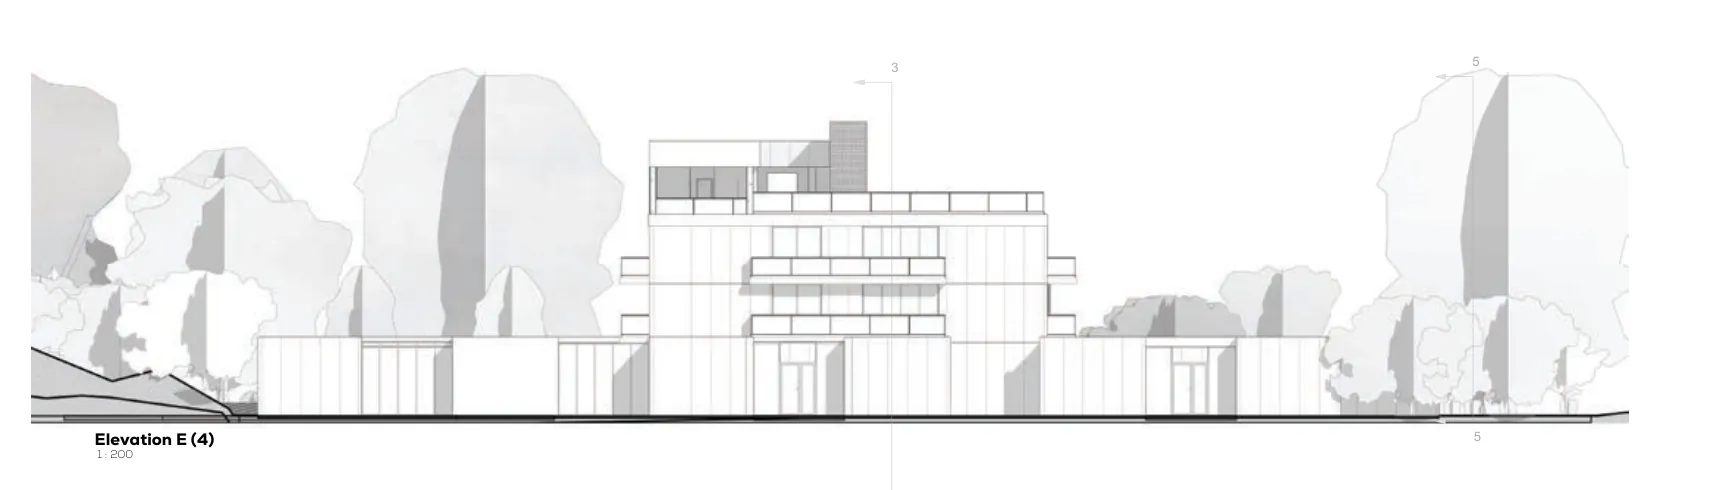
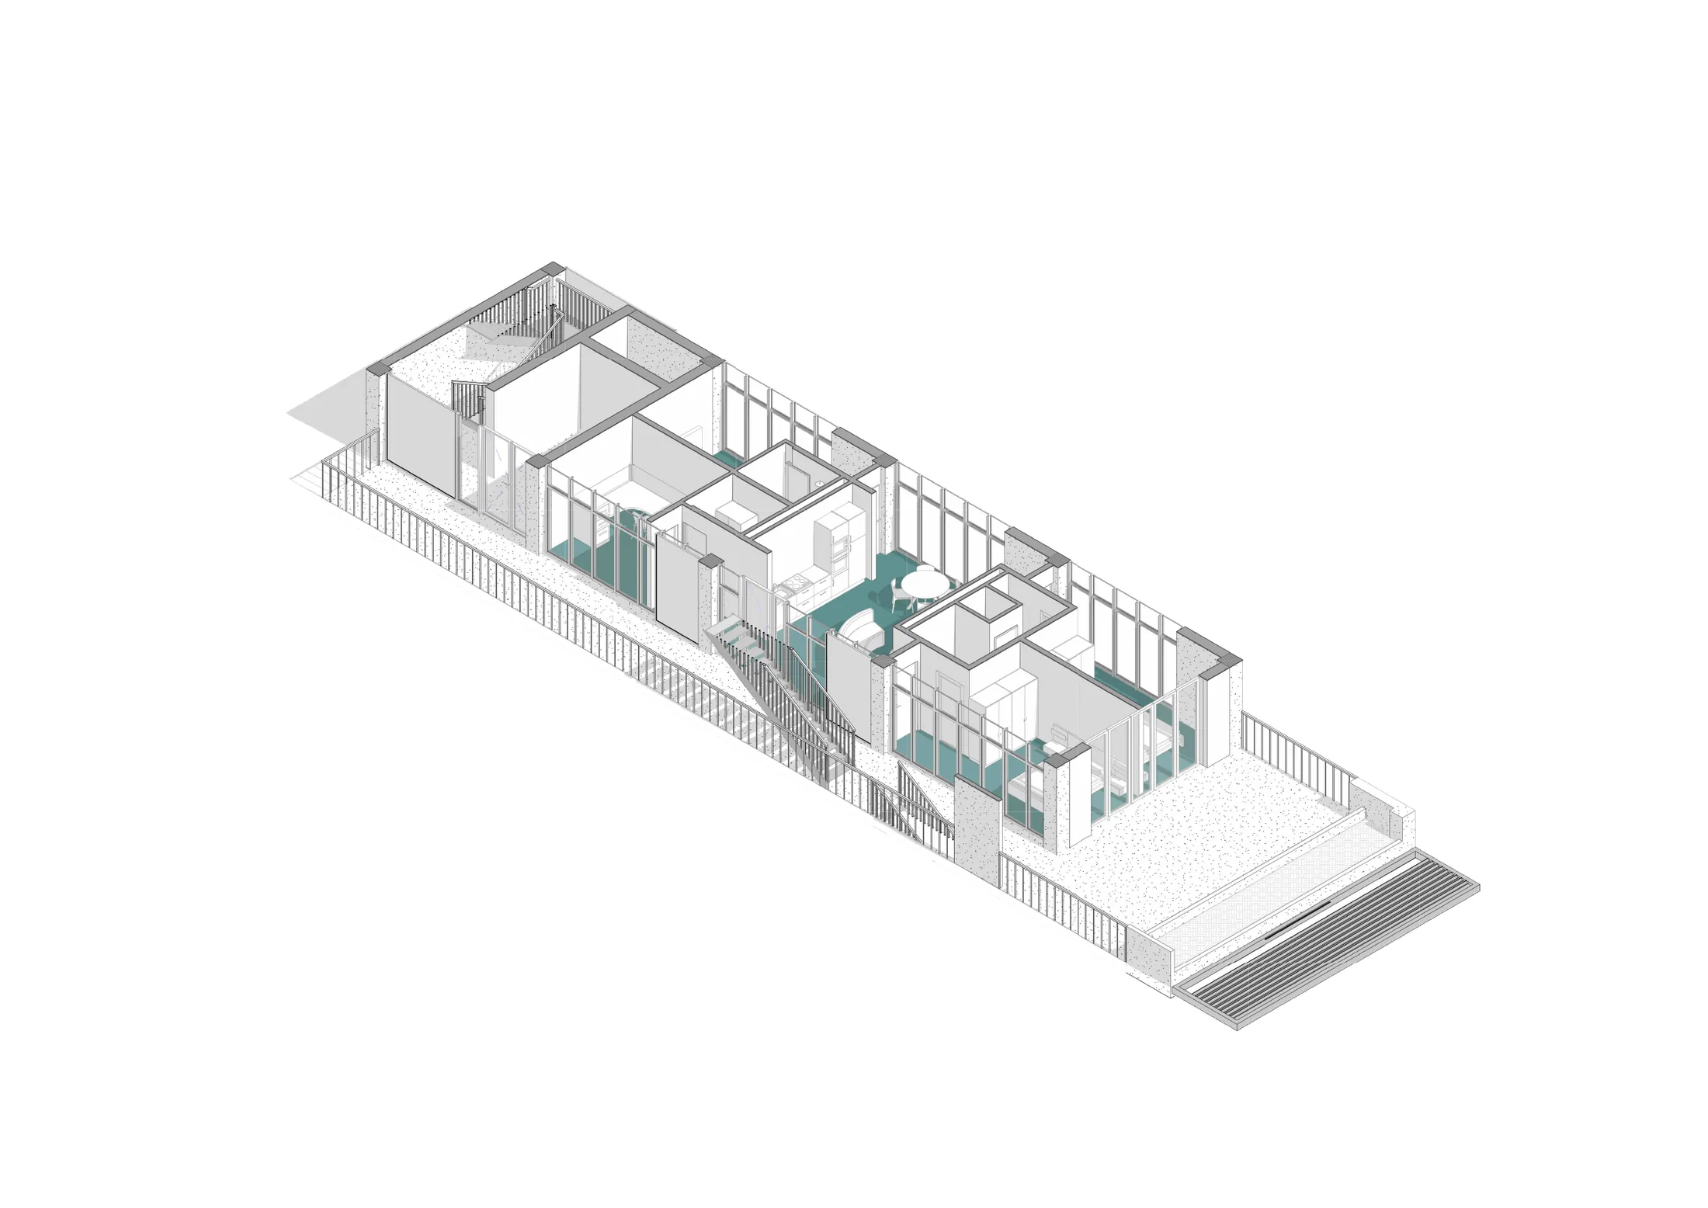
The building ties into a network of paths between the schools and public spaces around it. Stepped volumes, an open ground floor and planted terraces keep people moving and in view of each other: calm rooms above, a busy cultural floor at street level.
- Program
- Elderly housing, public library
- My role
- Individual project
- Studio
- Design project, La Salle
- Drawings
- Site, plans, sections, details
- Tools
- Revit, AutoCAD