Structural Study // Reinforced concrete frame
Sixteen pillars, five floors and every bar of steel in them, worked out by hand and checked in Robot.
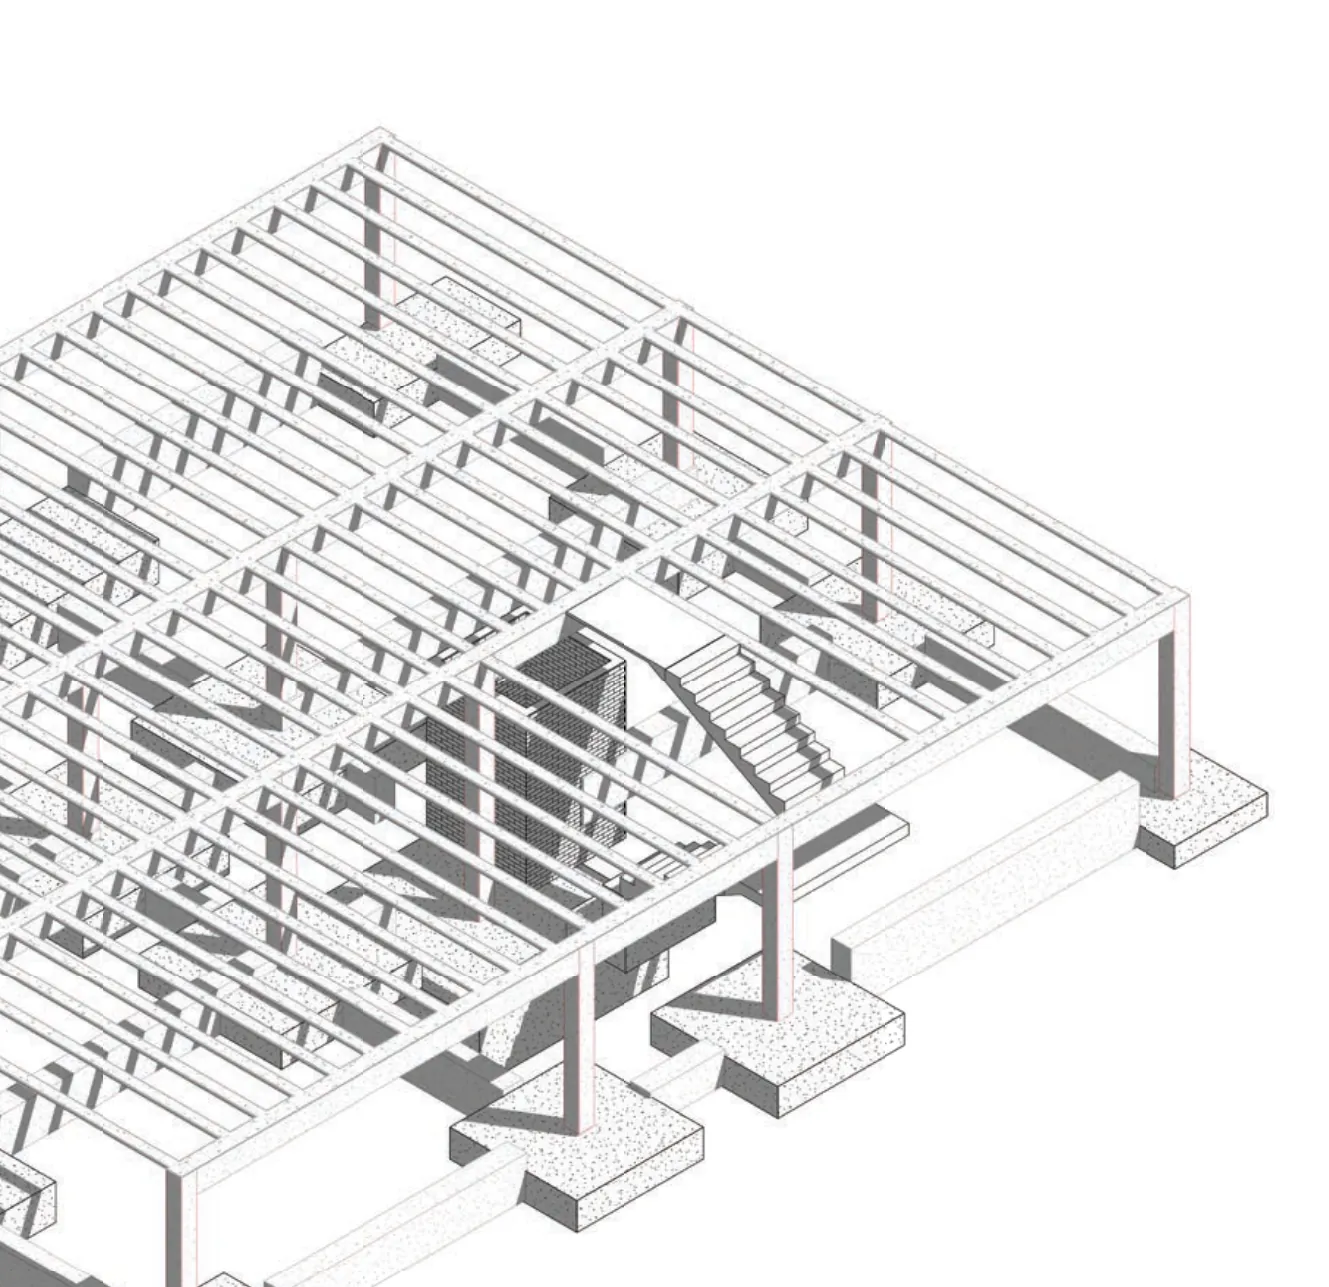
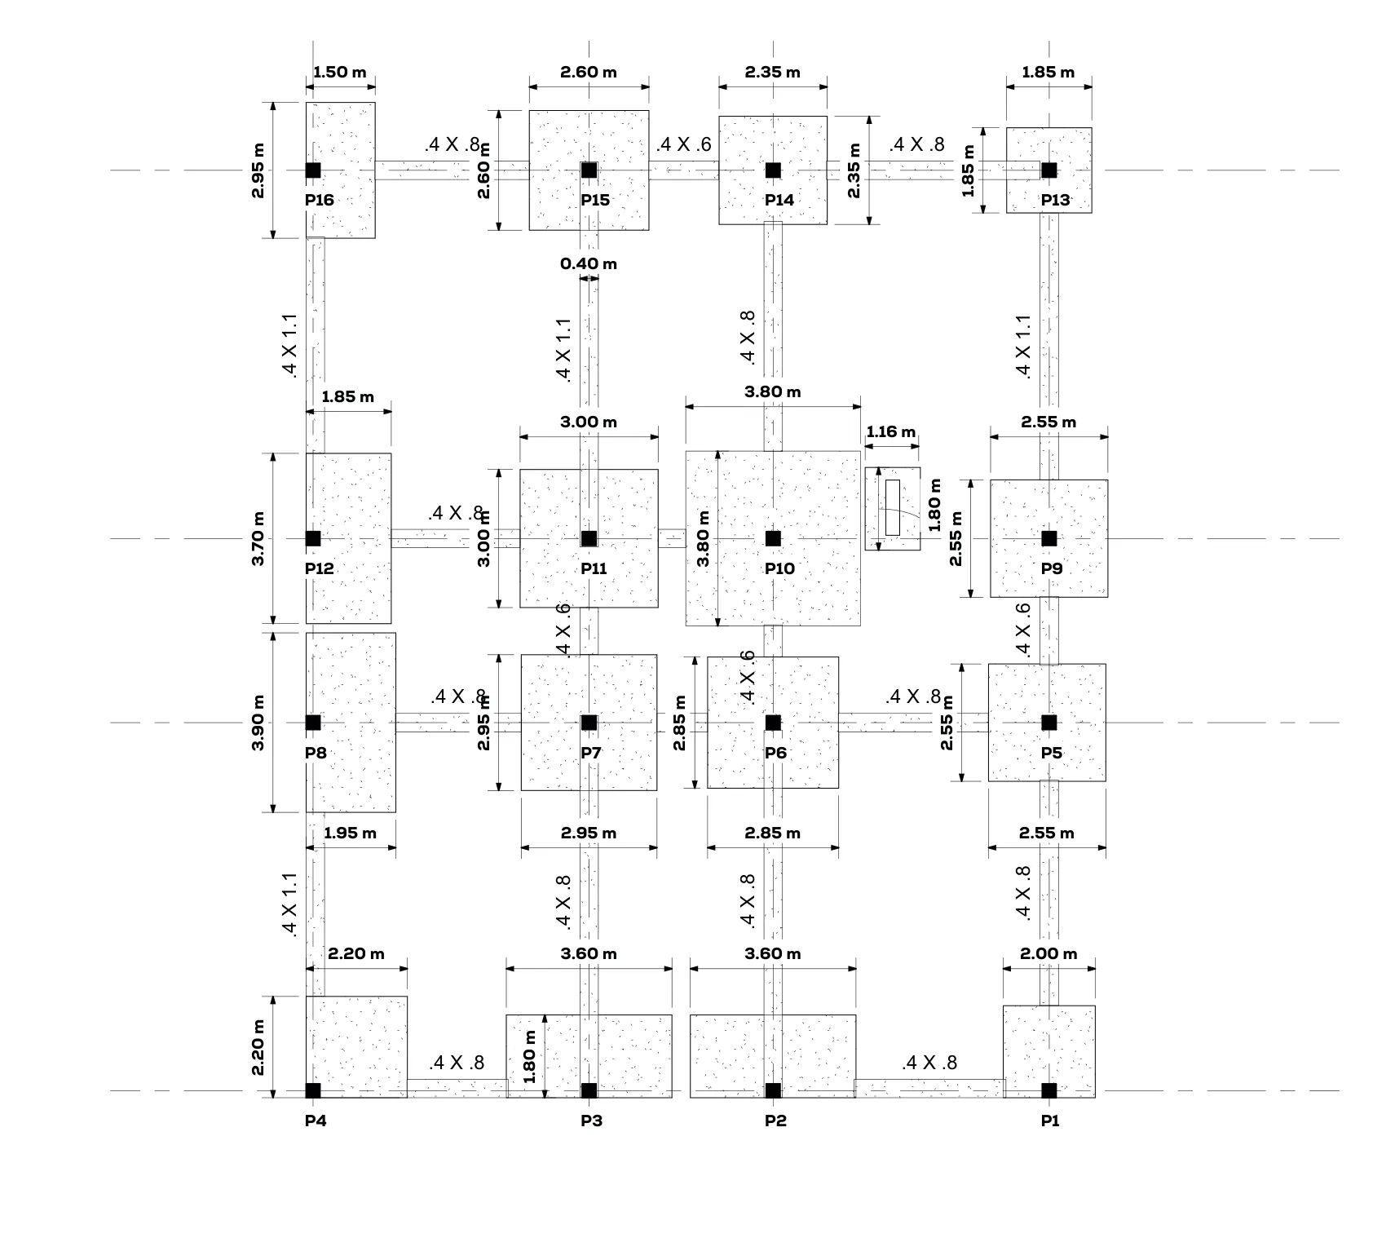
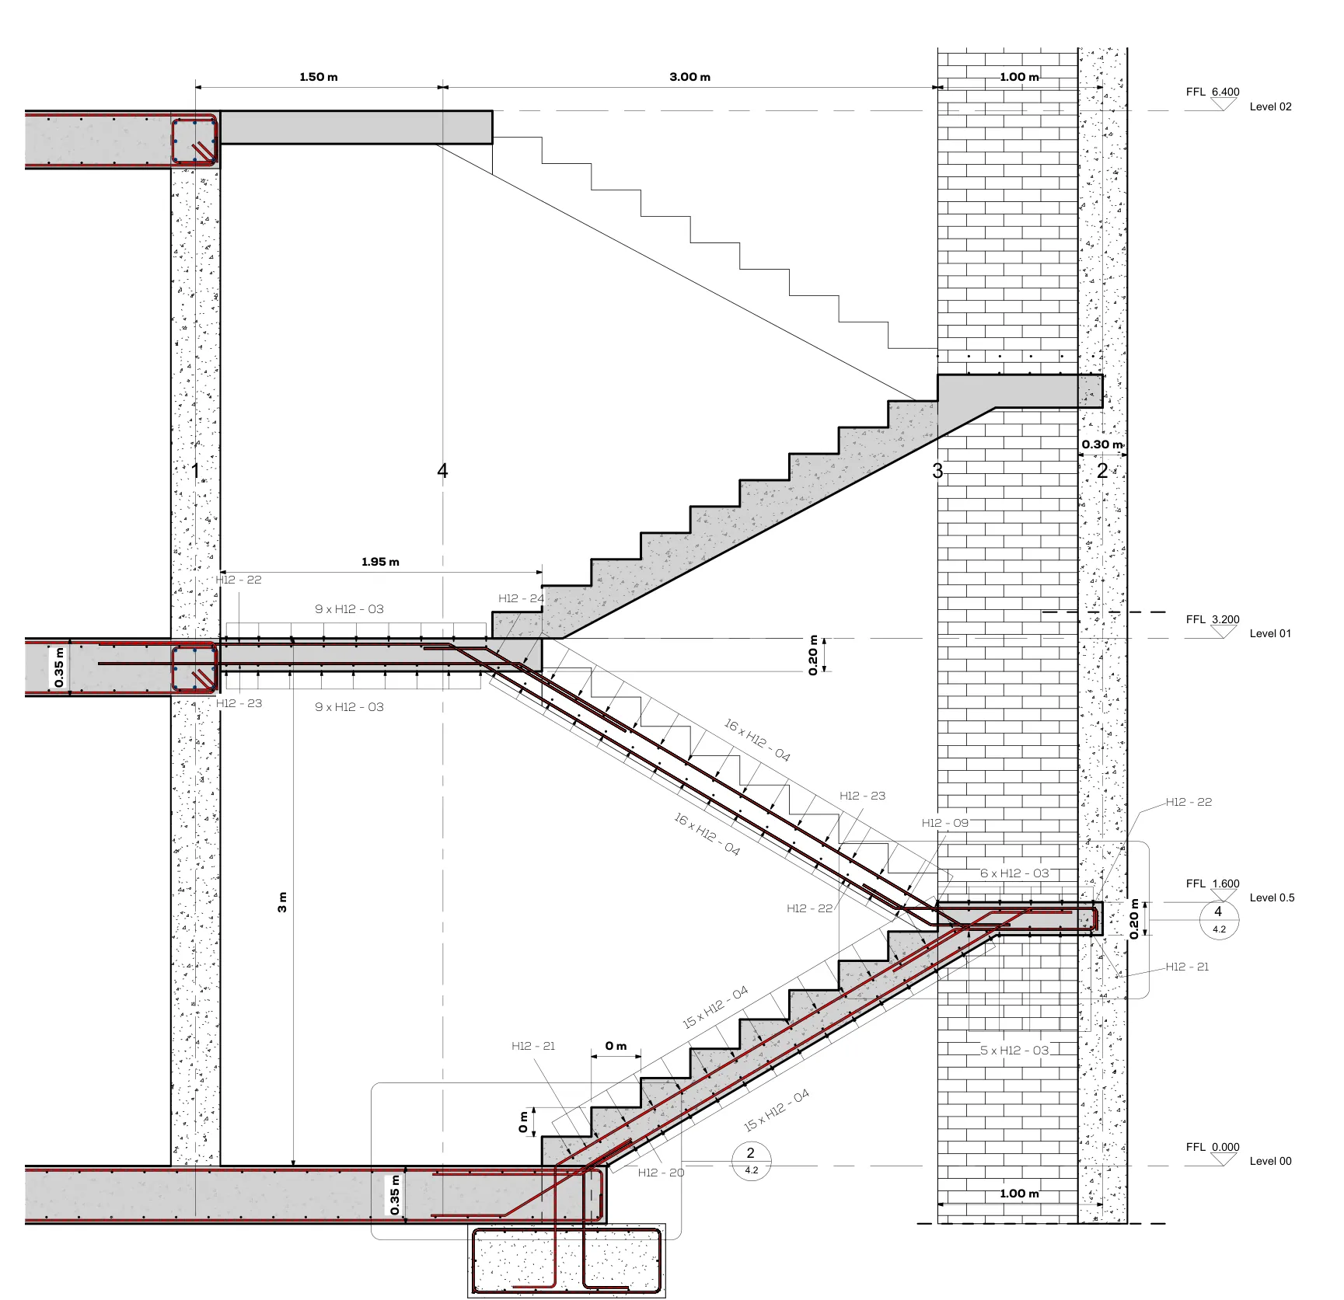
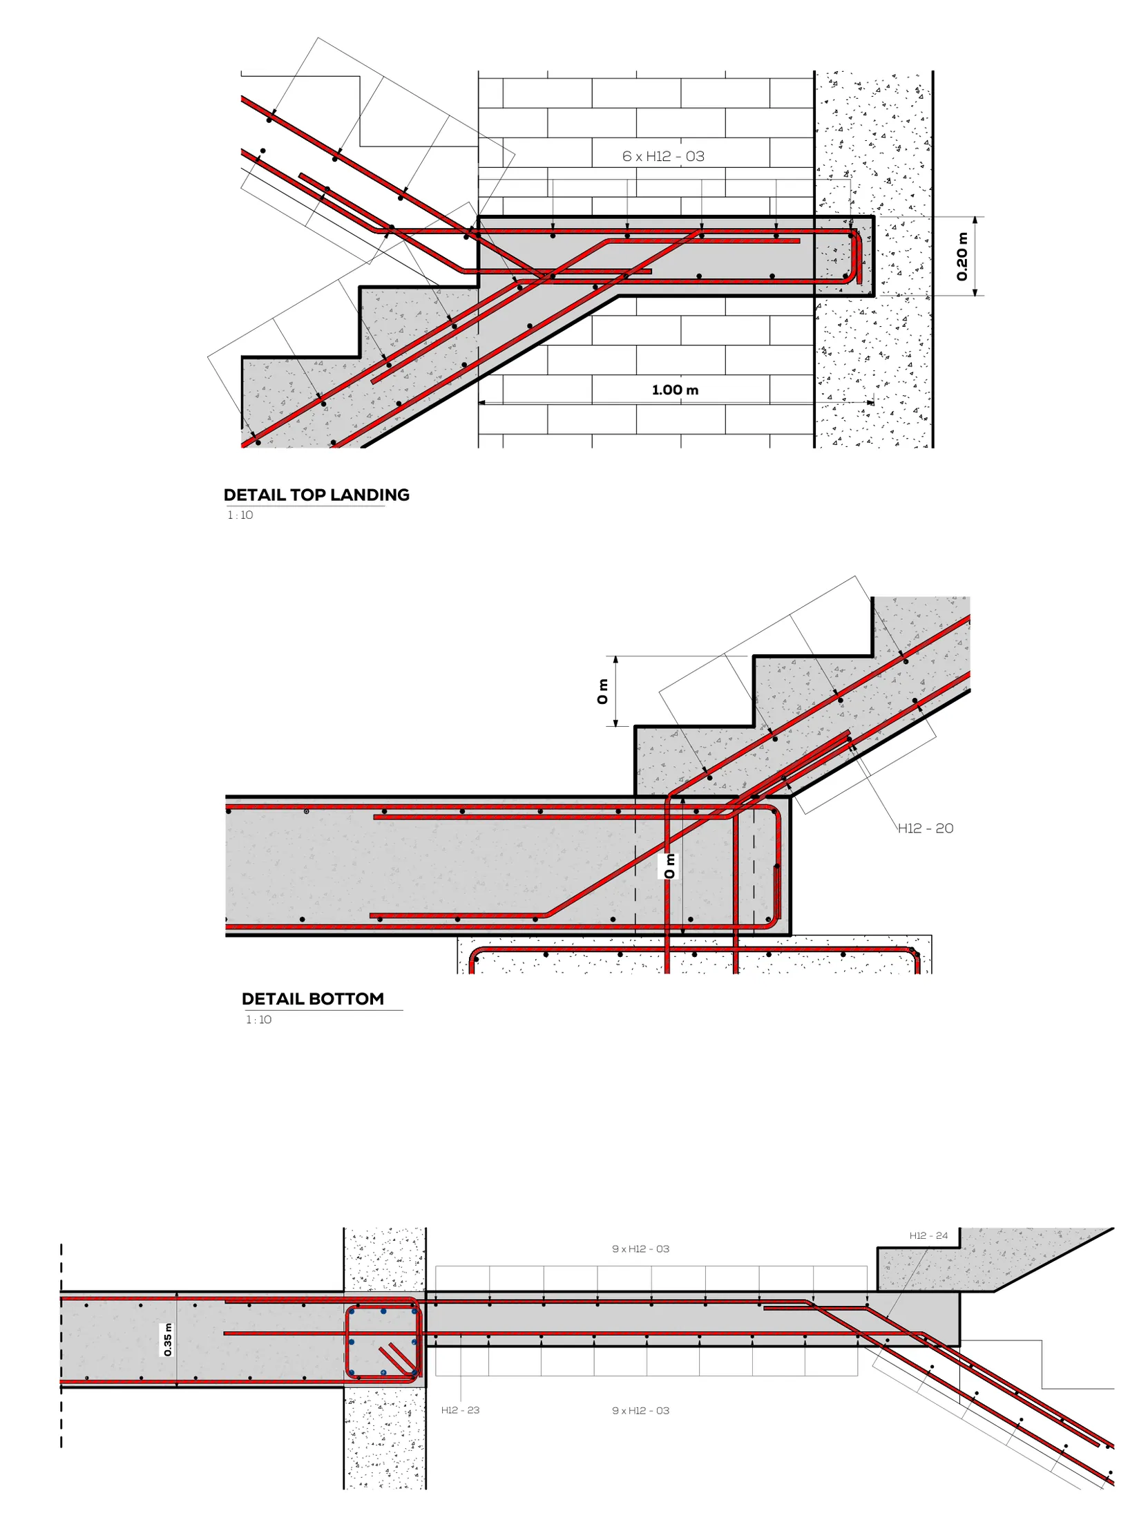
Structural design of a five-storey residential frame: internal concrete stairs, one-way slabs 35 cm deep, the pillars and the foundations, checked against serviceability and ultimate limit states. Loads from Robot Structural Analysis, verification in Excel, drawings in Revit and AutoCAD.
- Structure
- RC frame, 16 pillars
- My role
- Individual project
- Storeys
- 5, 3.20 m each
- Slab
- One-way, 35 cm
- Tools
- Robot, Excel, Revit