APEX // Co-living, modularity
A co-living building that steps down floor by floor, so the smallest level sits at the top: the apex.
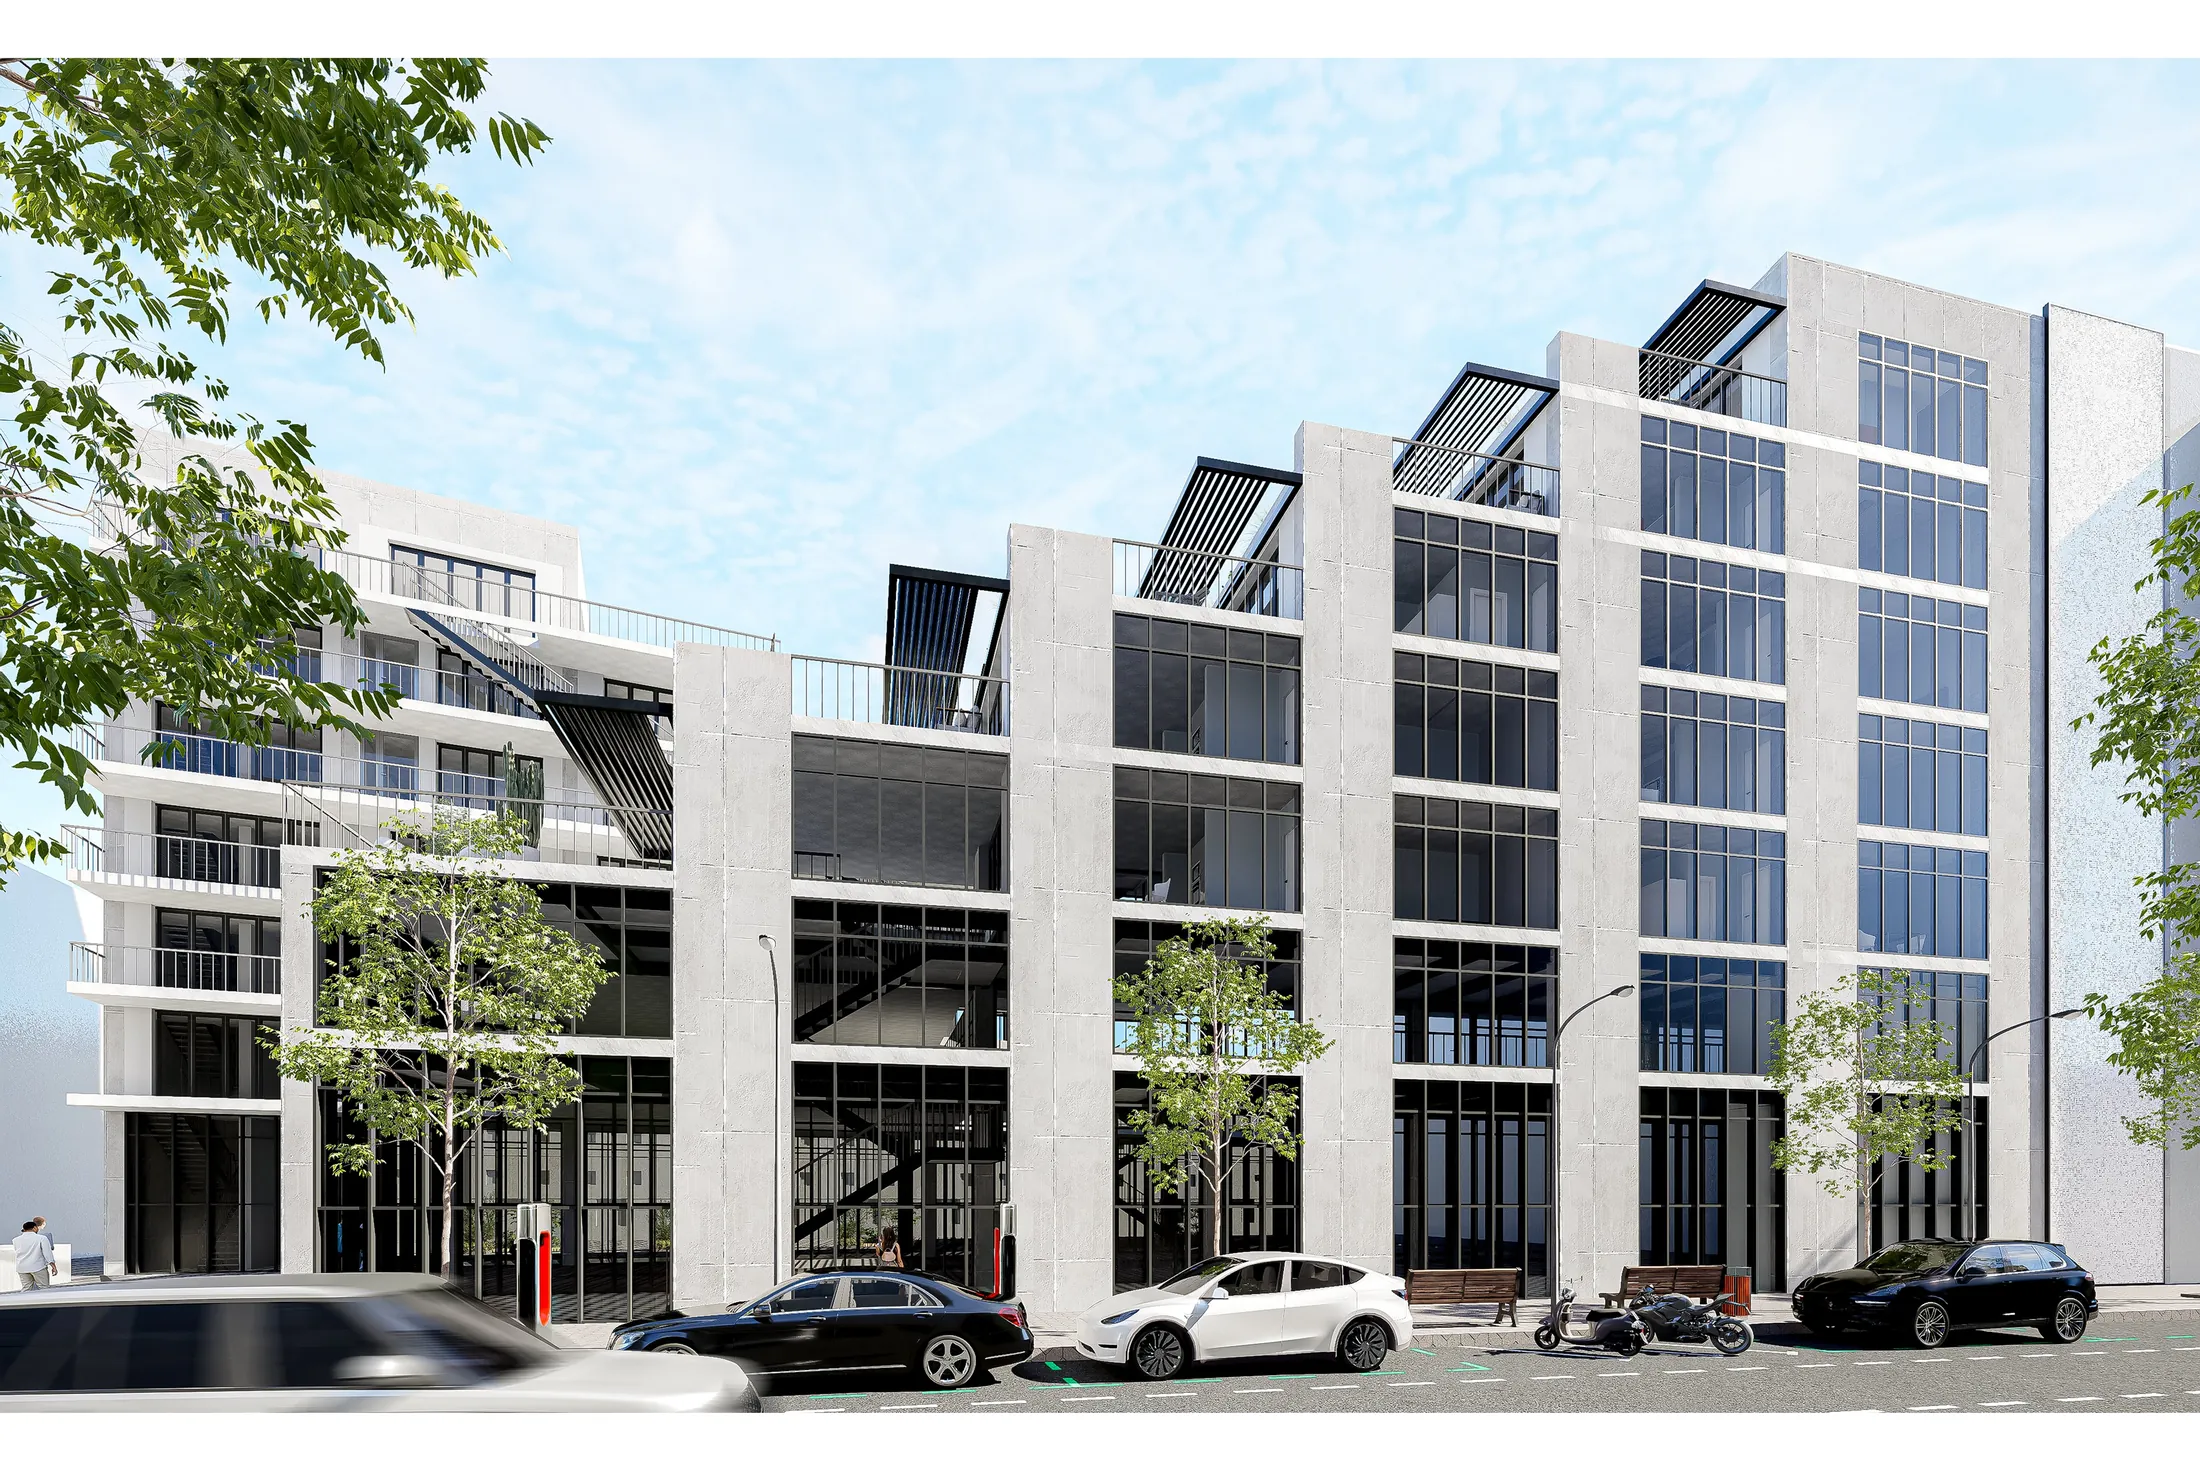
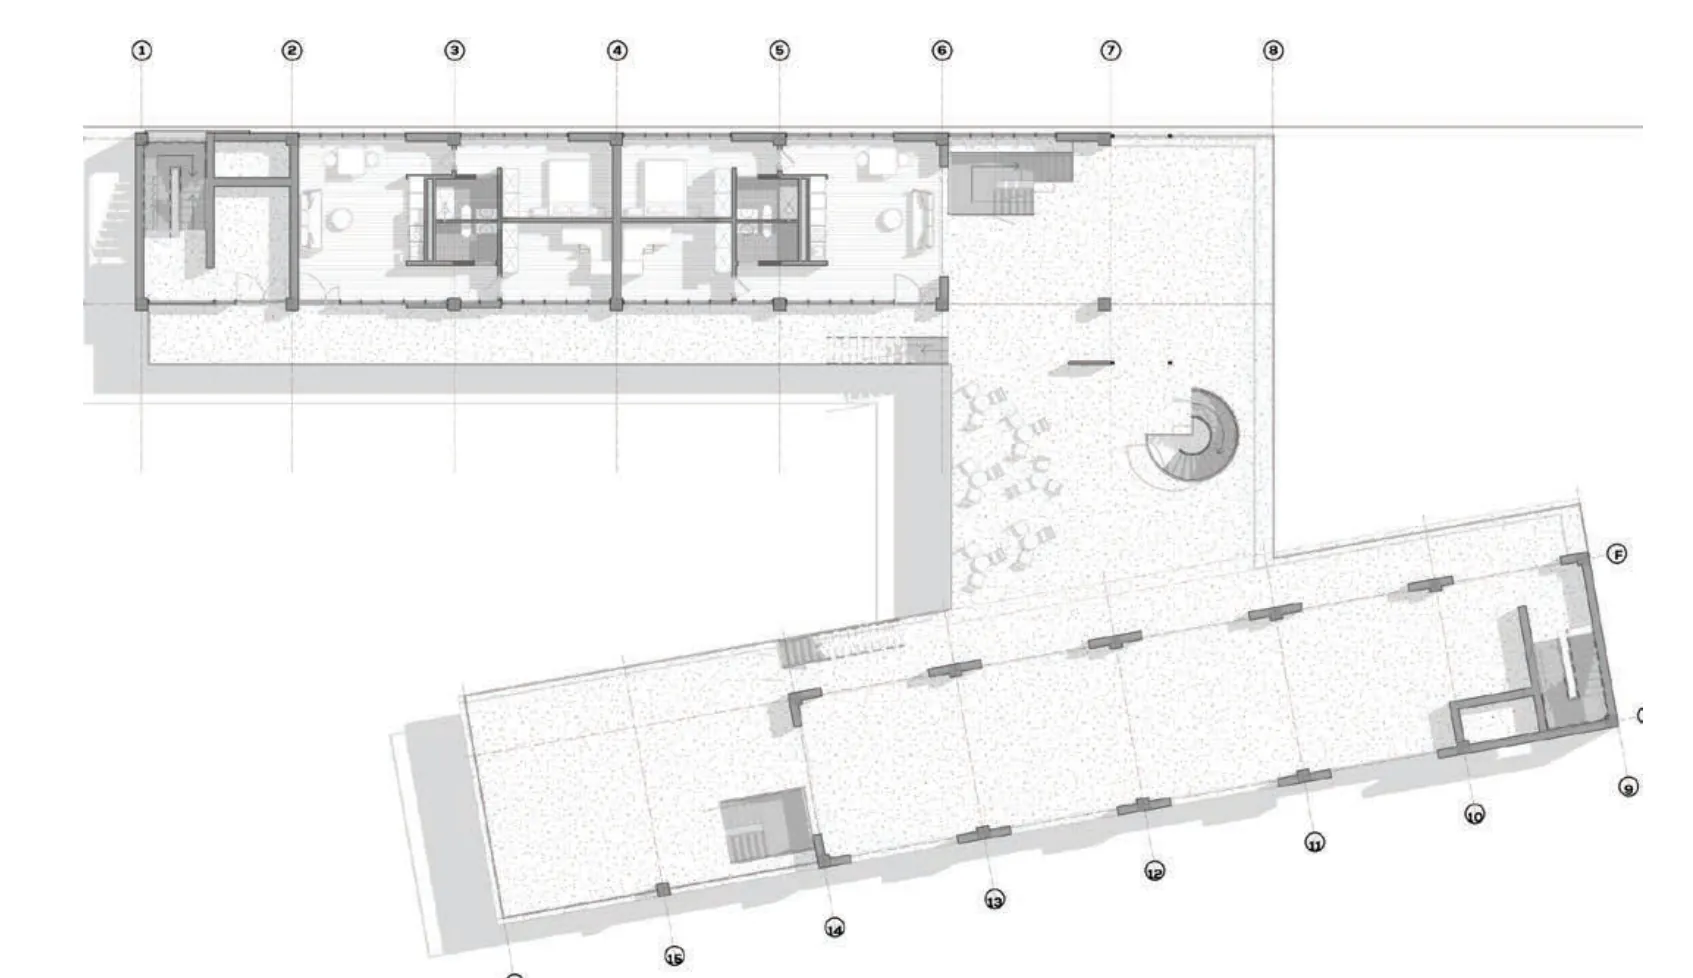
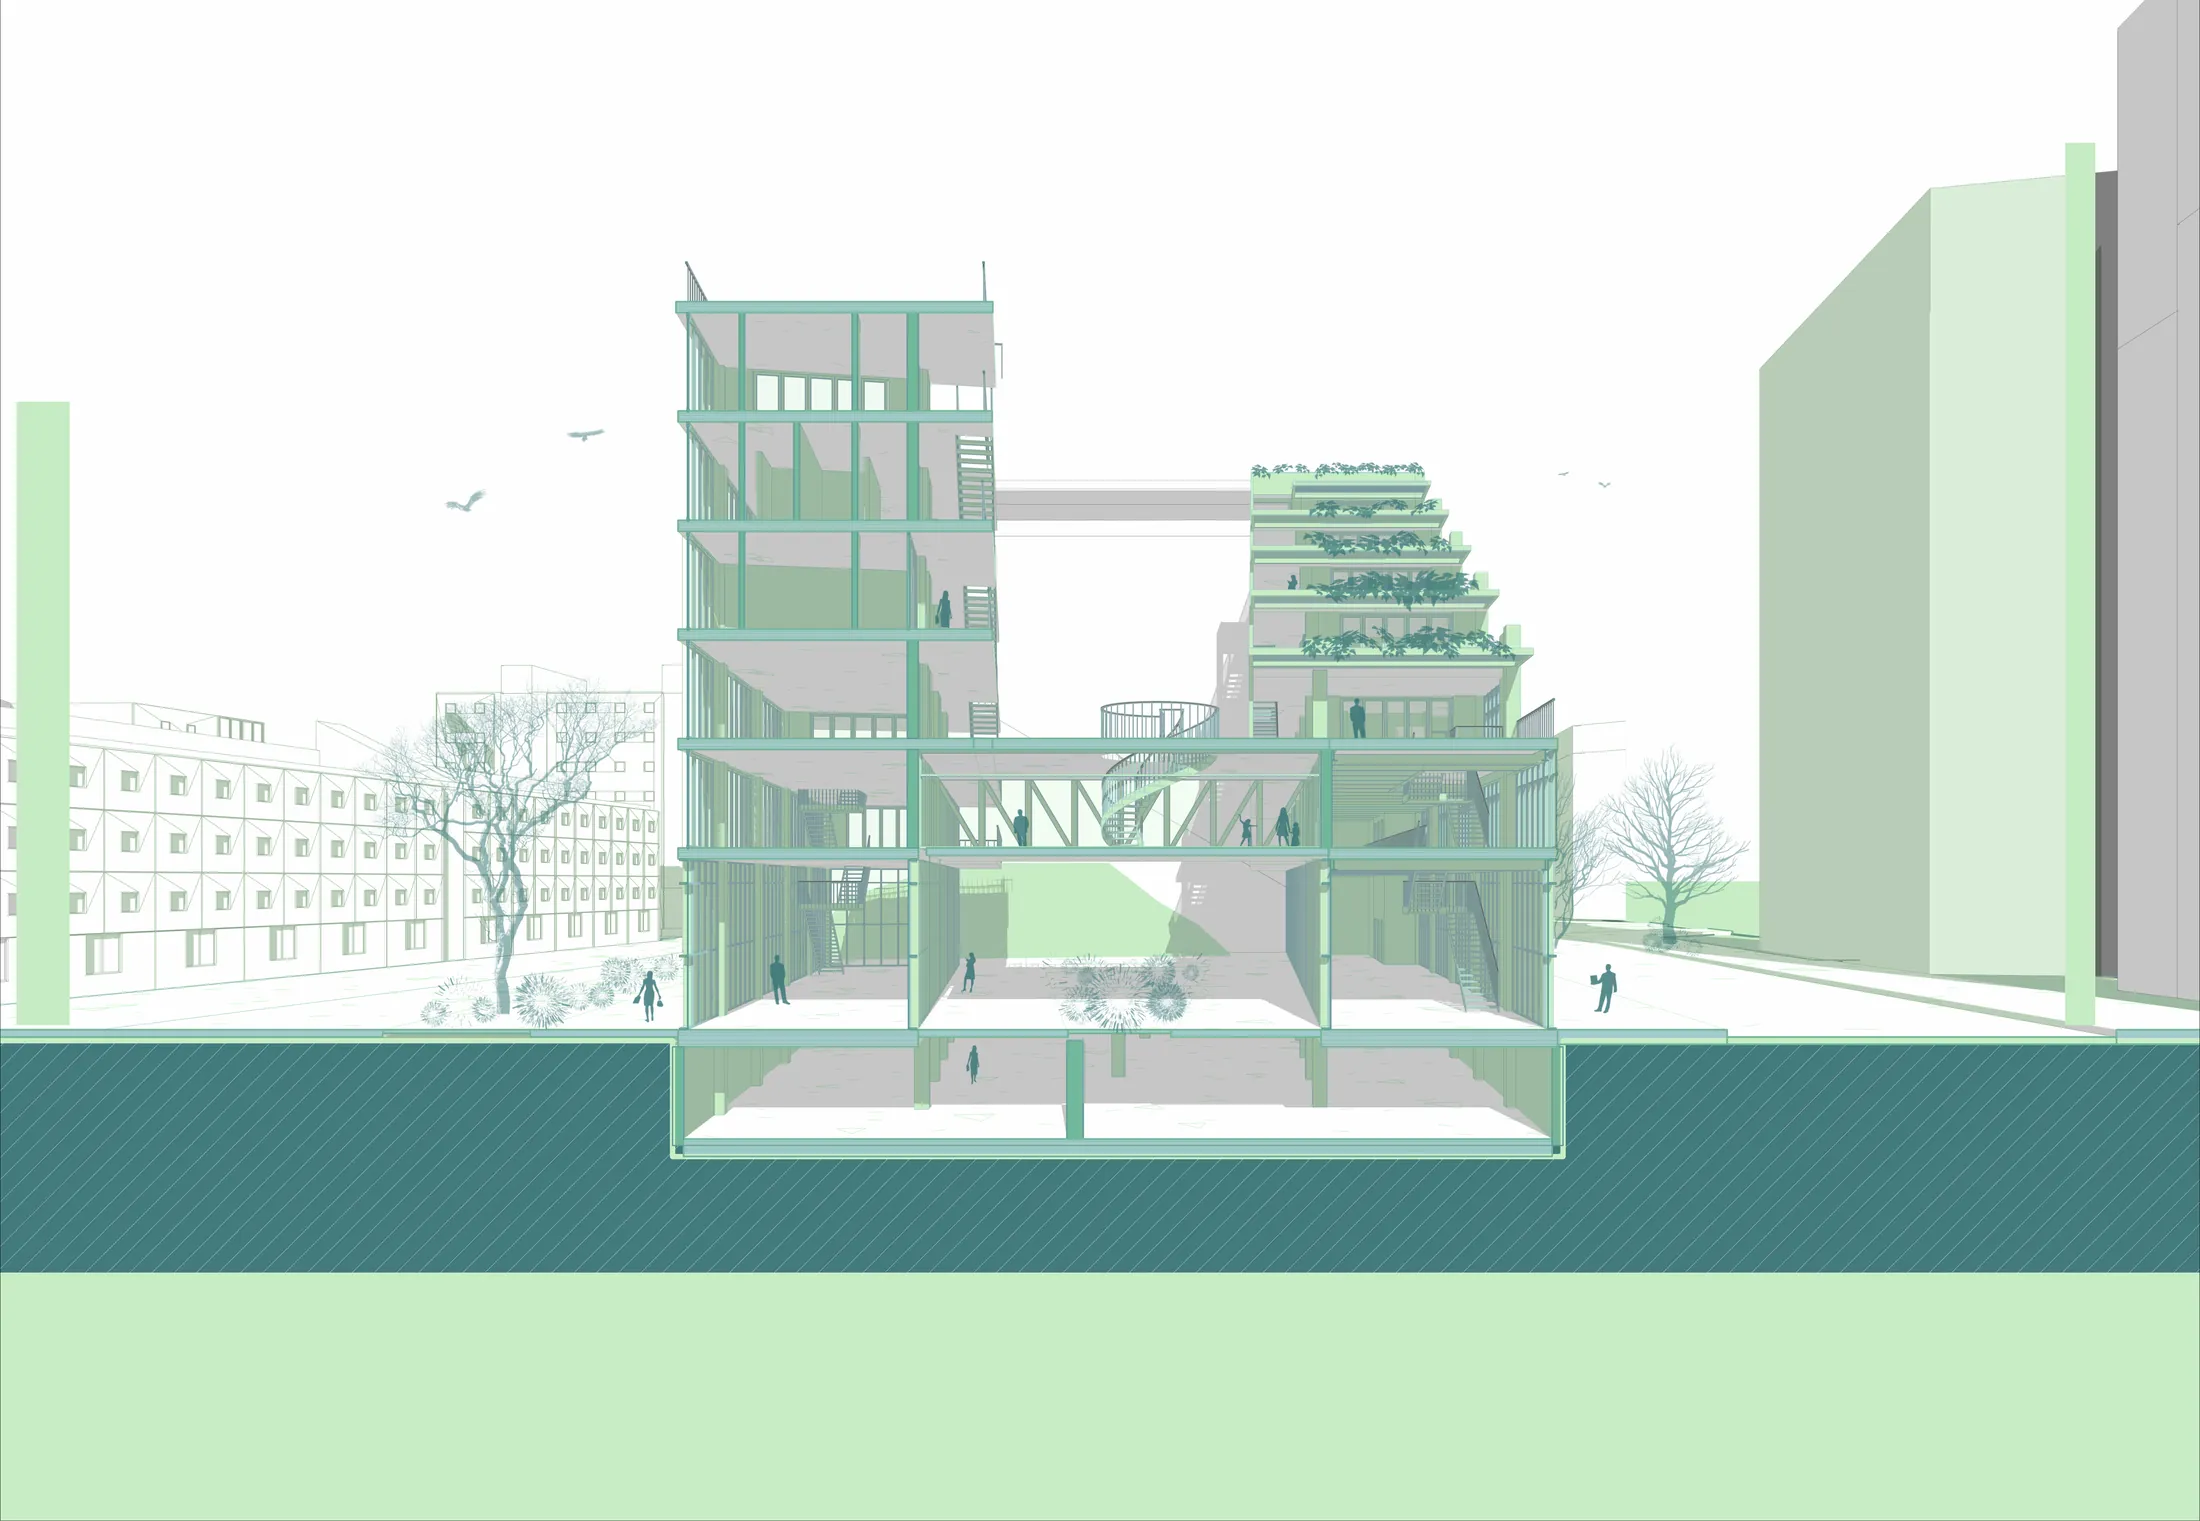
Two buildings on Carrer de Llull, joined by a bridge that holds a restaurant on the first level and a terrace on the second, linked by a circular stair. The first two levels are public. Every floor can be reached by the cascading outdoor stair or by the core on the west side.
- Program
- Co-living, restaurant, public terraces
- My role
- Individual project
- Concept
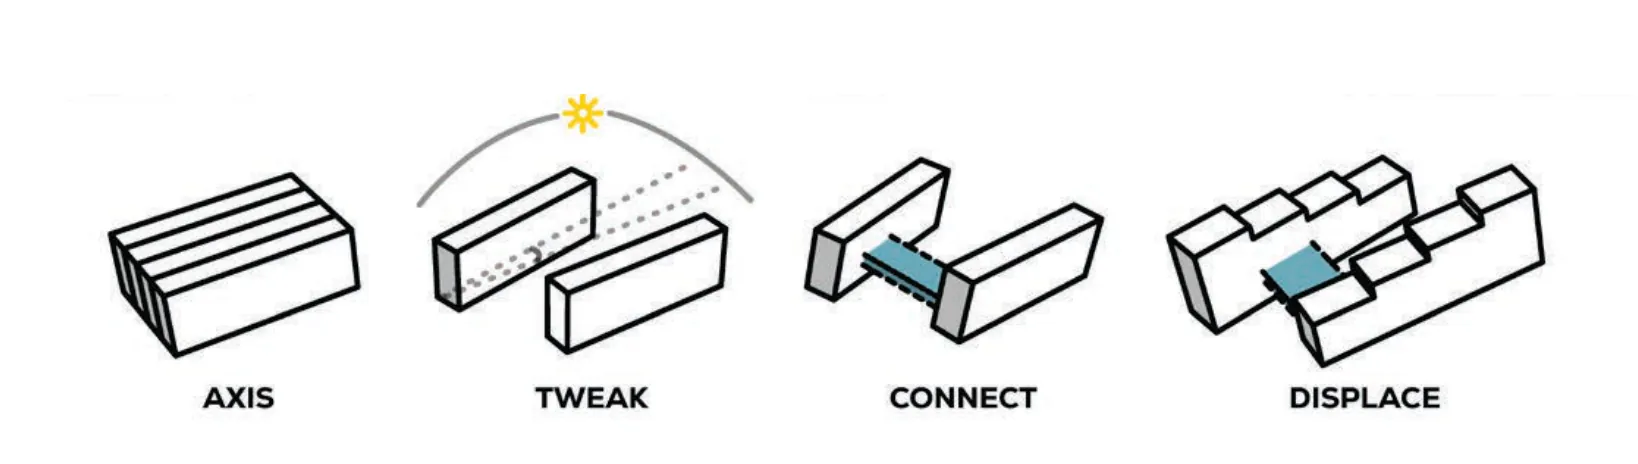
- Axis, tweak, connect, displace
- Studio
- Design project, La Salle
- Tools
- Revit, Corona, Photoshop